Adaptive Workspaces: Designing a Hybrid Office That Actually Works in Belgium
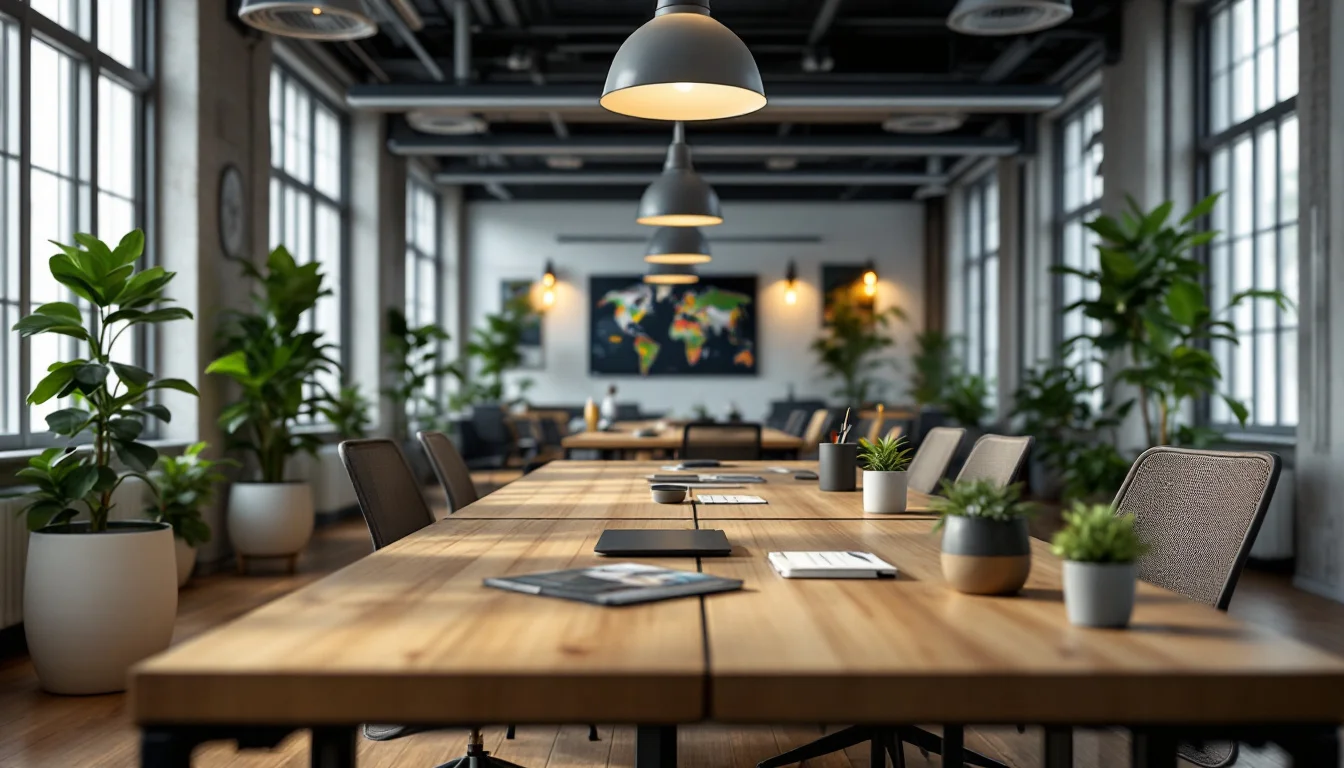
As companies transition into mature hybrid workflows in 2026, navigating the modern workplace requires understanding that physical setup is only the baseline. Because research indicates that humans spend the vast majority of their time indoors, the quality of this indoor environment profoundly impacts daily operations. Furthermore, Pami suggests that a visitor forms a lasting impression of a company's space within the first seconds of arrival—long before the first handshake or formal presentation—though no independent study is cited for this claim. A successful office relies on strategic layout planning and rigorous change management to ensure the environment is actually utilized correctly. Finding the right desk or chair is no longer the primary hurdle; the true challenge lies in reshaping how teams interact with the building itself. There is also a common misconception among SME owners that professional, adaptive office concepts are strictly reserved for massive corporations with multiple floors and huge budgets, rather than smaller operations. A company shifts its focus from purchasing compliant furniture to establishing dynamic daily routines.
Key Takeaways
- Process over products: Good furniture serves as the foundational layer, but true ergonomic safety relies on behavioral routines rather than merely purchasing certified chairs.
- Local structural barriers: Older real estate and severe regional mobility issues complicate standard hybrid templates.
- Targeted spatial zoning: High-quality in-person presence requires distinct areas for focus, collaboration, and confidentiality, bridged by smart technology.
- Change management: Engaging staff early and providing operational training are necessary to realize the full return on spatial investments.
The Ergonomics Fallacy: Why Buying a Chair Is Not a Strategy
A fundamental misunderstanding in workplace design is the belief that employee comfort can be resolved entirely through procurement. Organizations frequently aim to solve physical complaints by purchasing high-end seating, only to find that discomfort persists.
The Role of Market Benchmarks
When sourcing ergonomic furniture, buyers quickly encounter designations such as EN 1335—a widely recognized European standard—alongside NEN EN 527 and NPR 1813, which are Netherlands designations that serve as useful guidelines but are not legally binding in Belgium. According to the workplace design firm Pami, these benchmarks help companies recognize appropriate ergonomic office chairs and sit-stand desks. Belgian law imposes general well-being and ergonomics obligations—rooted in the Royal Decree of 27 March 1998 and integrated into the broader Codex over het welzijn op het werk—but does not prescribe specific furniture dimensions or a fixed office layout for private-sector offices.
The Shift to Alternate Working
Because no singular legal mandate dictates exact layouts, simply checking a box for an EN 1335 certification is insufficient. Pami's position establishes that ergonomics is not a product but a process. Good furniture serves only as the foundational layer. Without the correct physical settings, clear managerial guidance, and a fundamentally healthy work culture, the overall effect of placing an ergonomic chair in an office remains severely limited.
Working in the exact same position for prolonged periods—even when surrounded by a perfectly calibrated, top-tier ergonomic environment—can still lead directly to physical complaints. The structural solution to this static discomfort lies in how the workplace is actually engaged throughout the day. Pami identifies this behavioral approach as "alternate working." Rather than engineering a single perfect posture, alternate working requires employees to frequently shift locations and alternate between sitting and standing. Comfort, therefore, is achieved through movement rather than merely through supportive upholstery.
Why Does Belgium's Hybrid Office Face Localized Challenges?
Importing a generic, international template for a hybrid workspace often fails when transposed directly into a local context. The design agency Meraki notes that the hybrid office in Belgium faces a specific set of localized challenges that directly influence how spaces must be planned and managed.
Structural and Geographic Barriers
One of the most prominent localized frictions involves the physical distance between regions, compounded by sometimes extreme mobility and traffic issues. Rigid physical attendance is difficult to enforce or predict. Furthermore, the country features a large volume of older buildings. These aging structures complicate layout and design.
Cultural and Interpersonal Dynamics
Beyond physical infrastructure, linguistic realities across different regions directly influence how teams approach communication and collaboration. A successful space must account for these nuances by providing environments that facilitate clear, frictionless exchanges. Pami reports that unattributed recent studies suggest it is not the lure of domestic tasks that draws employees to work from home, but rather the pressing need to escape the constant stimuli and distractions found in poorly executed open-plan offices.
Companies must also contend with deeply rooted habits. Meraki highlights the persistent, traditional belief among some leadership and staff that everyone works better when all team members are physically in the same place at the same time. This assumption clashes directly with highly varied employee expectations regarding flexibility. Ultimately, the central friction point for management is orchestrating physical presence effectively when it is guaranteed that not everyone will be in the same place at the same time.
What Are the Five Zones a Hybrid Office Needs?
In a mature hybrid model, employee presence may be limited in frequency, but that presence must be of exceptionally high quality when it occurs.
Essential Physical Zones
A good hybrid office relies on distinct, purpose-built environments rather than a homogenous sea of identical desks. While companies have been experimenting with flex-desking since the 1990s, the modern rise of hybrid working has made flexible workstations more relevant and necessary than ever. Meraki outlines five critical components for a successful layout:
- Modular desks: Adaptable stations.
- Focused workspaces: Areas dedicated exclusively to tasks requiring deep concentration.
- Hybrid meeting rooms: Spaces specifically adapted for seamless collaboration between physical attendees and remote participants.
- Creative zones: Designed as hubs where spontaneous ideas can emerge.
- Individual pods: Provide immediate confidentiality for calls or sensitive work.
The Technological Bridge
Physical zoning cannot function without a robust digital infrastructure to support it. For alternate working and hybrid models to function efficiently, reliable collaboration tools are essential. Meraki lists high-performance video conferencing systems and instant screen sharing as foundational requirements to bridge the gap between regional offices and home workers. Properly integrated tools prevent the most frustrating hybrid failure mode: a meeting where half the participants suffer through an audio echo while the other half stare at pixelated faces.
Furthermore, extreme mobility issues dictate that physical arrival times vary, making smart space booking systems a necessary operational tool. This allows friction-free transitions between remote work and physical office presence.
How Can Companies Involve and Train Employees for Hybrid Work?
Even the most carefully zoned office, outfitted with smart booking tools and modular furniture, represents a wasted investment if the workforce rejects it.
Early Employee Integration
Because an office layout actively helps determine how people work, collaborate, and feel in the workplace, consultation cannot be an afterthought. Pami emphasizes that employees should be actively involved from the very beginning of a redesign process, rather than only being presented with the results at the end.
The Necessity of Behavioral Training
Meraki argues that a space can be visually stunning and still remain entirely unused. To prevent this, targeted behavioral training is essential. Personnel must be actively trained on how to use new technological equipment, how to navigate smart booking systems to reserve spaces, how to optimize their working time within the new layout, and how to respect the boundaries of others in a fluid, hybrid work model.
Measuring the Systemic Benefits
Meraki lists several benefits that can be observed when hybrid work is implemented correctly:
- Better overall productivity and a more agile organization.
- Increased attractiveness for securing top talent.
- A reported reduction in absences linked specifically to fatigue or heavy traffic.
- A stronger sense of belonging, driven by a space that is genuinely well designed for team needs.
- A strengthened ESG component, achieved through reduced commuting emissions and a much more responsible, efficient use of real estate. Workspace designers are increasingly supporting this sustainability shift through rigorous supply chain tracking and voluntary environmental certifications for responsibly sourced materials.
Frequently Asked Questions
What does "alternate working" look like in practice?
Providing a certified chair is only the foundation of physical comfort. Since remaining in the exact same static position for long periods will still cause physical strain, mitigating complaints requires adopting "alternate working." In practice, this means actively changing postures, moving between different functional zones, and frequently alternating between sitting and standing throughout the workday.Are designations like EN 1335 or NPR 1813 legally binding for office furniture in Belgium?
No. While EN 1335 is a widely recognized European standard, and NEN EN 527 and NPR 1813 are Netherlands designations that serve as useful market benchmarks, they are not legally binding in Belgium. These voluntary guidelines help companies identify appropriate ergonomic chairs and desks. Belgian law imposes general well-being obligations under the Codex over het welzijn op het werk, but it does not prescribe specific furniture dimensions or mandate exact certifications for private-sector offices.Conclusion
As spatial planning continues to mature in 2026, the challenge for management remains orchestrating physical presence effectively when not everyone is in the same place at the same time. The office of the future reflects deep shifts in work habits and societal values, rather than purely aesthetic changes. The most effective environments allow personnel to transition between intense concentration and collaboration seamlessly. By focusing on movement, strategic zoning, and continuous digital integration, organizations can build resilient environments that actively respond to the daily realities of their workforce.